Move-in Ready · 3% Rental Guarantee · €250,000 Golden Visa
Plato's Academy · Athens. A 57-unit full commercial-to-residential conversion; apartments move-in ready, common areas May 2027. 41 units for sale — fact sheet, unit list, area and project reports, risks included.
41
Units for Sale
3%
Rental Guarantee
€250,000–€360,000
Price (list)
Move-in Ready
Apartments
File Note
Why a single project?
This file was prepared for one property only, built on three criteria: genuine Golden Visa eligibility at the €250,000 threshold, move-in-ready apartments with no construction risk, and a location within walking distance of central Athens. The Hera is the only address in our portfolio that meets all three at this scale — so instead of a selection, we present a single-project file.
The Hera Athens is the full conversion of a former commercial building into 57 modern residences in Plato's Academy (Akadimia Platonos). This legal class lowers the Golden Visa threshold — up to €800,000 for standard housing in Athens — to €250,000 for this project. The apartments are move-in ready; the building's common areas complete in May 2027. 41 units are for sale, from €250,000 to €360,000, with an annual 3% rental guarantee.
Below you will find the Golden Visa framework, the location, the project's full fact sheet, the unit list and floor plans. At the end of the section there are two expandable reports: the area report and the project report. We wrote the weaknesses as clearly as the strengths, and left no heading filled with guesswork. Our live status report page — photos and videos from the site — is an annex to this file.
The Framework First
Why does the investment threshold come out differently for everyone?
Because there is no single figure. The legislation defines three tiers, and which tier a property falls into is determined by its location and its legal status. For this reason Avla provides written threshold confirmation for every project in the portfolio at the offer stage.
€800,000
Top tier Applies to areas under heavy demand. A single property and a minimum of 120 m² are required.
€400,000
Other areas The same single-property and minimum 120 m² conditions apply.
€250,000
Not tied to location Only in two cases: (a) the conversion of a non-residential building into housing through a change of use (the conversion must have been carried out after 5 April 2024 and completed before the application), (b) the restoration of a listed / protected building.
On the €250,000 route there is no floor-area requirement; in return, more than one independent residential unit may not be created on the same title, and the property may not be let on a short-term basis (daily/weekly) for 5 years.
1
Written confirmation For the apartment you like, current price, availability and threshold confirmation are obtained from the developer.
2
Viewing trip The building is visited in Athens; we set the programme and accompany you.
3
Reservation and legal review Preliminary agreement and deposit; then title history, mortgage/lien, building permit and occupancy certificate checks.
4
AFM, bank, notary, title deed Can be handled by power of attorney; your presence in Greece is not required.
5
Residence application Biometric appointment, blue card, then the residence card and renewal every 5 years.
Geography
The Hera Athens on the map
The location is shown as a circle at neighbourhood level. The exact address and street details are shared personally with guests who contact us.
Plato's Academy — Athens
🔒
Exact location and street details are locked
Almost everything about this property is already open in this dossier; only the exact
location and street details are not published. For the exact location, call us —
our expert consultant will give the full briefing, share the location and present the
property personally. Or fill in the short form at the end of the page
(GDPR/KVKK scope) and we will call you.
Our terms and model →
The Hera Athens is a 57-unit conversion residence in Plato's Academy, on Athens' north-west central corridor, within walking distance of the Academy of Plato archaeological park. A former commercial building rebuilt end to end — structure, facade and all services. The building offers a rooftop thermal pool, a 60 m² gym, 28 parking spaces and storage rooms — a "luxury residence" configuration without an equal in its district. Apartments are move-in ready; common areas are scheduled for May 2027.
MOVE-IN READY
3% RENTAL GUARANTEE
CONVERSION · €250K THRESHOLD
41 of 57 apartments for sale
Entry is possible with three apartments at the €250,000 threshold; the band extends to €360,000. Budget-band one-bedrooms are selling fast — five units sold in a single week on the latest list.
PROJECT FACT SHEET
Project
The Hera Athens
Location
Plato's Academy (Akadimia Platonos) · central-north-west Athens — exact location and street shared by phone
Building class
Full commercial-to-residential conversion — the legal class that lowers the Golden Visa threshold to €250,000; written threshold confirmation is provided with every offer
Scale
57 apartments · 5 floors + garden level · 41 units for sale
Delivery
Apartments move-in ready; common areas complete in May 2027
Amenities
Rooftop thermal pool · 60 m² gym · 28-car parking · storage · smart-home infrastructure
Price band
€250,000 – €360,000(developer's official list prices, 16 July 2026)
Rental guarantee
3% gross per year — terms confirmed in writing at offer stage
Service fee
0% — no service fee is charged to the buyer
Discounts
Campaign terms are shared only in personalised offers; this page shows list prices. The title-deed price is never reduced below the €250,000 threshold — otherwise the residence right does not arise.
Avla's view
The file's three strongest points: the threshold falling to €250,000, apartments being ready to live in, and the width of the band. Its weakness: common areas complete in May 2027 — pool and gym cannot be used until then, which may price in a limited first-season rental discount. The district is a regeneration corridor around the archaeological park receiving public investment; entry prices sit clearly below the central-Athens average.
Filmed in a finished apartment
VIDEO
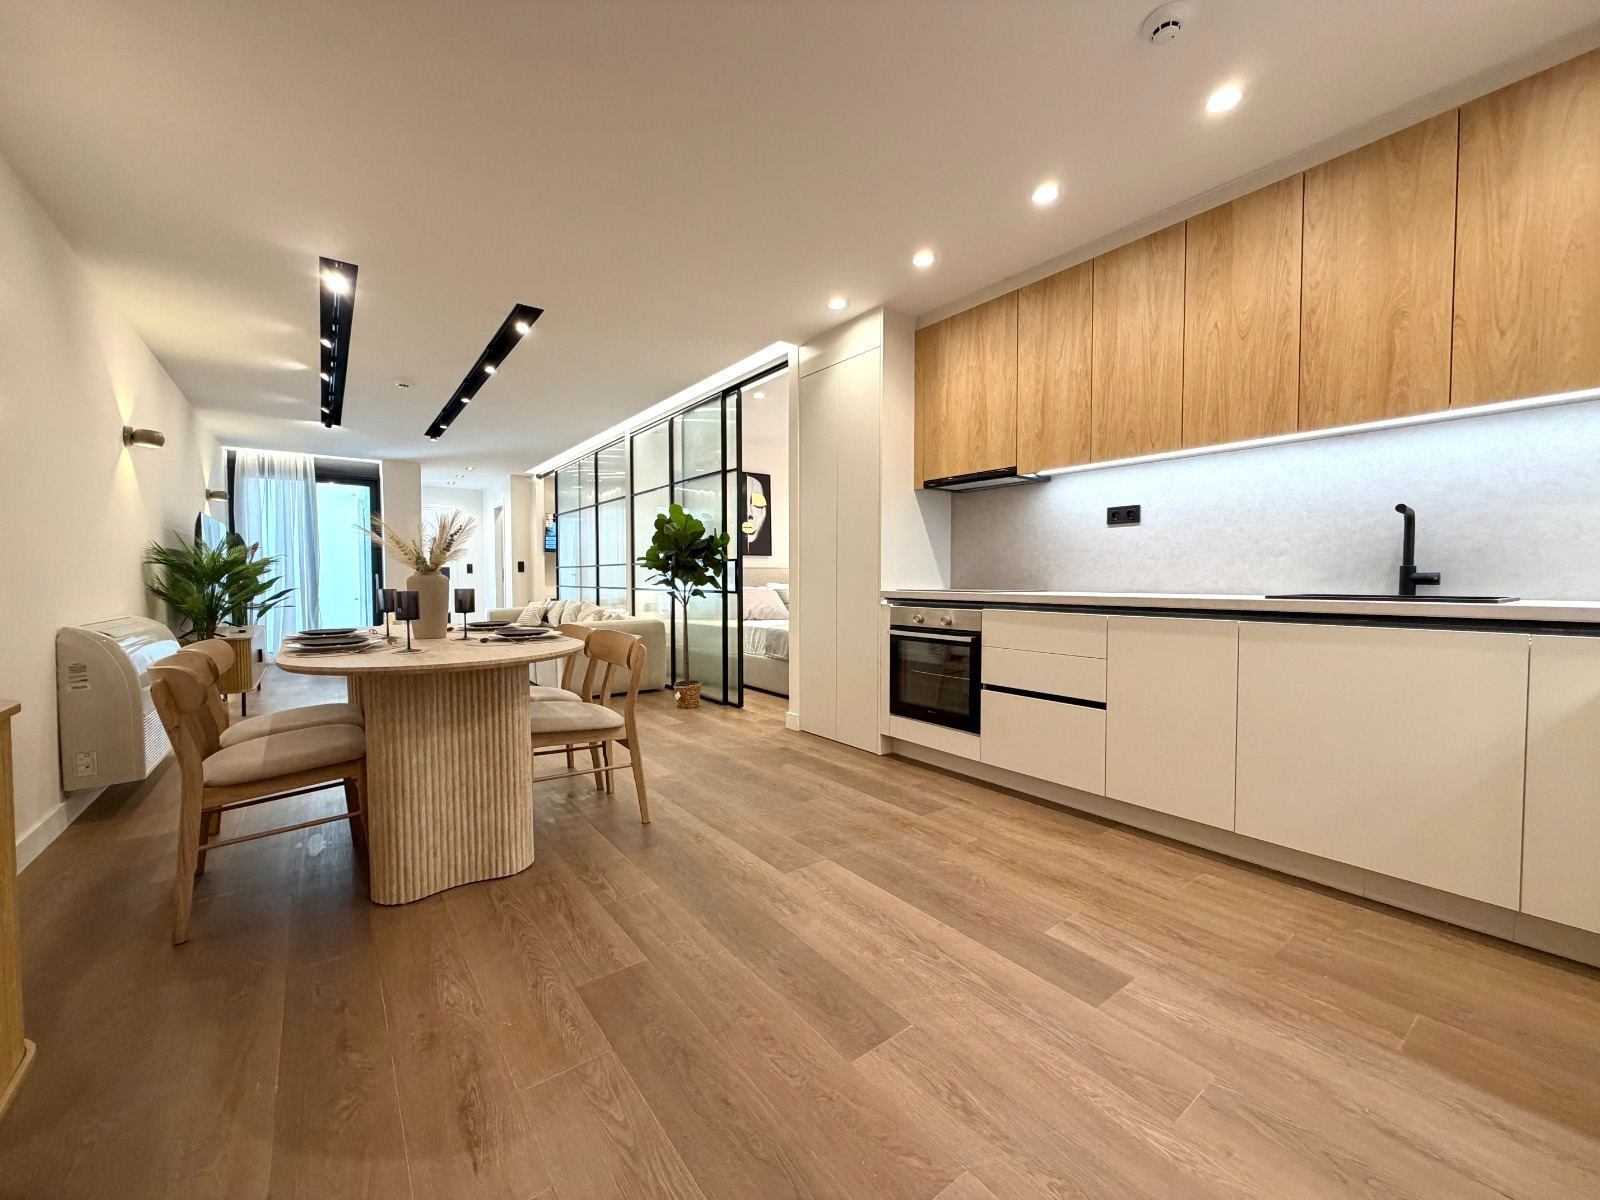
Real footage filmed in July 2026 in a finished first-floor apartment — not a render. Finished interiors, bathrooms and kitchen are visible. For the full site picture see the live status report: 41 photos, 6 videos, floor-by-floor progress.
The images are computer-generated indicative visuals of the building; final finishes may differ. For a deeper look: the The Hera Athens feasibility report (shared on request).
Units for sale — 41
Based on the developer's official price list of 16 July 2026 and availability data of 3 August 2026. Availability and prices change quickly; written confirmation is obtained before any offer. Units marked ★ sit at the €250,000 threshold. Areas are total incl. balcony. Net area = gross (incl. balcony) − balcony; unit prices are computed from list prices. Click a unit code to open its type plan (the Compact / Executive type drawing from the developer's presentation — indicative; the unit-specific plan is confirmed with the title file).
Ground floor — G unitsFloors 1–3 — A · B · C units4th floor — D units · wide terraces
Plans are taken from the developer's project file; exact areas are verified against the title deed and project file. Unit-level plans are shared on request.
Area report · Plato's Academy
Location and district character
Archaeological Park of Plato's Academy — remains of the Gymnasium. Photo: George E. Koronaios · Wikimedia Commons · CC0
Plato's Academy (Akadimia Platonos) takes its name from the archaeological park where Plato founded his Academy in 387 BC. At 2.5–3 km from Athens' historic centre, it is one of the last major regeneration corridors within the city's walking and cycling band. The district's fabric is shifting quickly from small workshops and former commercial buildings to renewed residential blocks; The Hera is a product of precisely this transformation.
Transport
Metro (Larissa/Metaxourghio-line stations) and tram-bus corridors put the centre 10–15 minutes away; Athens International Airport is ~45 minutes with a metro transfer. Car-free access to the centre is decisive for the tenant profile.
Tenant profile and yield
Near-centre location; suited to young professionals, academic staff and long-term corporate tenants. The developer has defined an annual 3% gross rental guarantee, removing yield uncertainty in the first years. As entry prices sit below the central average, the medium-term appreciation case follows the timetable of public investment — the archaeological-park landscaping and urban-regeneration incentives.
Risks — stated plainly
The district is still in transition: quality varies street by street and some neighbouring blocks remain untouched. That is both the reason for today's entry price and the source of the medium-term opportunity; it is not the right address for a buyer seeking a finished, settled neighbourhood. The second risk is timing: the building's common areas complete in May 2027.
Project report · The Hera Athens
Building and conversion
A full conversion of a former commercial building: structural strengthening, a new facade, all mechanical and electrical services built from scratch. The conversion class is the legal framework that validates the €250,000 Golden Visa threshold; Avla provides the threshold confirmation in writing with every offer and does not allow the deed price to fall below the threshold.
Unit mix
The 57-unit mix runs from one-bedroom apartments to a 3+2 garden duplex; most of the 41 units for sale are one-bedroom (43–66 m²) and 2+2 (66–85 m²) types. Ground-floor units with wide terraces and 4th-floor units with 22–24 m² balconies are the characterful ends of the band. Every apartment has a storage room; parking is 28 spaces, with allocation terms confirmed at offer stage.
Amenities
Rooftop thermal pool, 60 m² gym, smart-home infrastructure, fitted kitchens. Interior finishes can be seen in the first-floor show apartment (video above; on-site viewing by appointment).
Delivery status — July 2026
Garden and first-floor apartments are finished; fit-out continues on the 2nd and 3rd floors; facade works are ongoing. Apartments hold move-in-ready status; common areas (pool, gym, lobby) complete in May 2027. Site footage: live status report.
Avla's assessment
The band's strength is its width: three doors at the €250,000 threshold, terraced upper floors at €360,000. Per-m² pricing is competitive against alternatives in the same class (conversion, near-centre, rent-guaranteed). In exchange, the buyer enters a district in transformation rather than a settled one, and a building whose common areas complete in 2027. We state this balance at the top of the file; the decision is yours.
Next Step
Shall we go and see apartment B2?
Let us know and we will obtain written confirmation of current availability and price from the developer, then set up your viewing programme in Athens — the building is complete, so it can be seen as it stands. If you wish, we can place a short-term option on the apartment.
Fill in the short form (GDPR/KVKK scope) and our expert consultant will call you. The exact location and street details are shared personally over the phone.
1 · Introduction record. Which property was introduced, and by whom, is put on
record with the viewing form. Our viewing form covers digital and physical showings
alike — presenting a property to you on a video call and showing it on site carry the
same weight.
2 · Viewing. If you wish, properties are shown over a video call; or, during
your visit, we collect you from the airport and build a comprehensive two-day viewing
programme, accompanying you throughout. Before the viewing we kindly ask you to sign the
viewing form. Viewing and information are free of charge.
3 · Service fee. On most Golden Visa properties we charge our clients no
service fee; our only request is that the purchase of a property we introduced is
completed through our firm. On some properties a service fee may apply; where it does,
it is capped at 2% + VAT.
4 · Reservation. If you wish, the full legal review (title history,
mortgage/lien, permits) is carried out by our lawyers; once the preliminary review is
complete, we proceed to reservation. The reservation amount is generally capped at
10% of the purchase price; the property can be paid in full or in instalments.
5 · With you throughout. From the purchase itself to the Golden Visa
application and its renewals, we are at your side at every step.
Viewing Form
PROPERTY VIEWING AND ADVISORY AGREEMENT
The Hera Athens (A0121) — Plato's Academy, Athens · 57-unit conversion project ·
41 units for sale · €250,000–€360,000 (list) · Service fee 0%No service fee is charged to the buyer for this project — 0%. In general, we do not charge our clients a service fee for Golden Visa eligible properties.
General Terms
The Contracting Party confirms that the property(ies) listed above were introduced and shown to them by AVLA REAL ESTATE GAYRİMENKUL A.Ş. (the "Agency") and that they had no prior knowledge of these properties from any other source. Any prior acquaintance or relationship of the Contracting Party with the owner, developer, or constructor of the listed properties does not constitute prior knowledge of the properties themselves and shall in no way affect or invalidate the Agency's rights under this Agreement, the decisive factor being the introduction of the specific properties by the Agency. (a) Commission: if the Contracting Party, directly or indirectly, or through a spouse, relative, close associate, or any related person or legal entity, purchases or leases any of the listed properties through the mediation of the Agency, they shall pay the Agency the fee stated in the "Commission" column, calculated on the final transaction price, automatically due and payable upon the signing of the final sale or lease agreement. (b) Circumvention Penalty: if the Contracting Party, or any of the above related persons, acquires or leases any of the listed properties without the involvement of the Agency, by contracting directly with the owner or through any third party, they shall pay the Agency, as an agreed contractual penalty (liquidated damages), an amount equal to five percent (5%) of the final transaction price plus VAT, if applicable, without the Agency being required to prove any damage. No subsequent change in the price or in the negotiations shall cancel or reduce these obligations. The parties acknowledge that the Agency's fees under this Agreement will be invoiced from the United Arab Emirates or Turkiye and are accordingly exempt from VAT. Personal data provided herein is processed solely for the purpose of this mediation, in accordance with Regulation (EU) 2016/679 (GDPR). This Agreement is governed by the applicable laws of the United Arab Emirates; any dispute arising from it shall be subject to the exclusive jurisdiction of the Courts of the Dubai International Financial Centre (DIFC Courts), Dubai, United Arab Emirates, and the parties agree in writing that any claim within the applicable limits shall be heard by the DIFC Courts' Small Claims Tribunal.
THE CONTRACTING PARTY — completed together before the viewing ·
THE REAL ESTATE AGENCY — Avla Real Estate Gayrimenkul A.Ş. · M. Sami Akbeniz,
Gayrimenkul Yatırım Danışmanı
For the exact location and street details, call us — or fill in the
short form at the end of the page (GDPR/KVKK scope)
and we will call you.
 TREN
TREN